
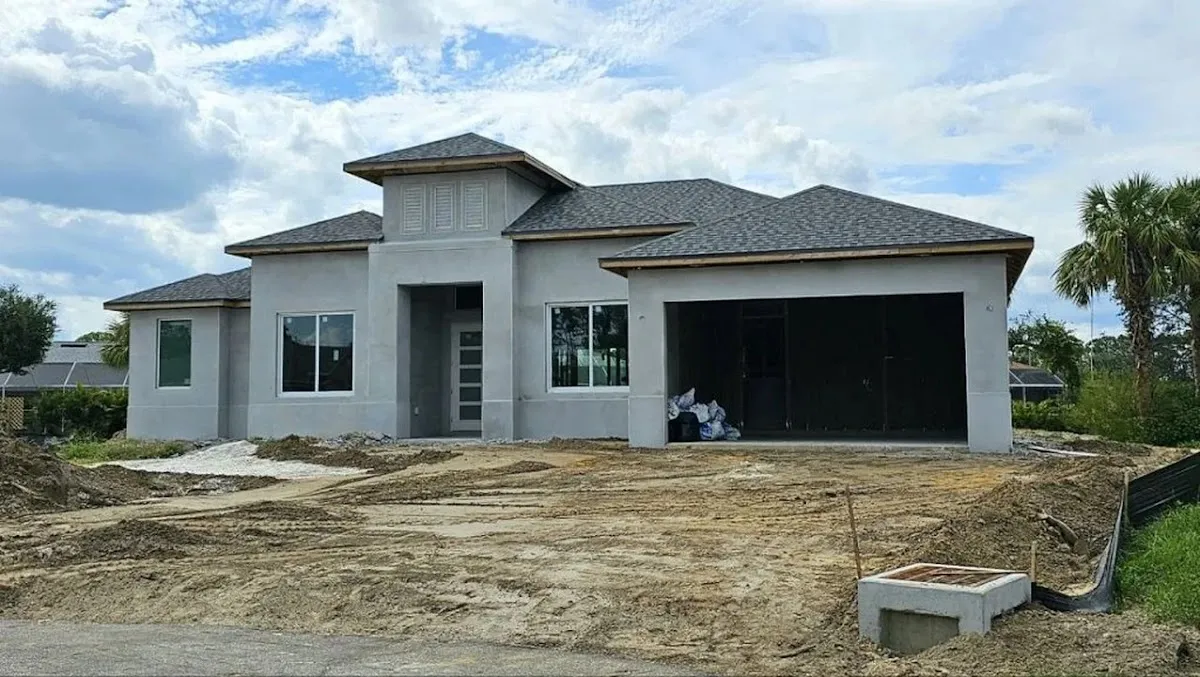
Search "steps to building a house" and you'll find checklists written for the whole country. Florida doesn't work like the whole country. Our houses sit on engineered fill instead of basements, our walls are concrete block instead of wood studs, and our permits care about wind speed more than snow load.
We've taken more than 110 homes through this process across Sarasota, North Port, Port Charlotte, Cape Coral, and Fort Myers. The steps below are the actual sequence from our contracts, with the parts nobody puts in the brochure: which step is yours, which is ours, and where projects really get stuck.
The 10 steps at a glance
| Step | Who drives it | Your main job |
|---|---|---|
| 1. Secure the lot | You (we help vet it) | Don't close before the lot checks out |
| 2. Sign the contract | Both | Understand what's included, fix the budget |
| 3. Finalize the design | Both | Pick a plan, make layout decisions once |
| 4. Permitting | Builder | Wait (we push, you don't need to) |
| 5. Site prep and foundation | Builder | Nothing, enjoy the photos |
| 6. Walls, trusses, roof | Builder | Walk the frame before drywall |
| 7. Systems rough-in | Builder | Confirm outlet and fixture locations |
| 8. Drywall and finishes | Builder | Finish selections BEFORE this step |
| 9. Final inspections and CO | Builder + county | Schedule your move |
| 10. Walkthrough and keys | Both | Punch list, warranty terms |
The first four steps take about as long as the construction itself. That surprises almost everyone. If you want the month-by-month version, we broke down the full construction timeline separately.
Step 1: Secure the right lot
The first step in building a house is not design. It's dirt.
In Southwest Florida a cheap lot can be the most expensive mistake of the whole project. Before you close on land, three checks matter:
- Flood zone. Look the parcel up on the FEMA flood map. A lot in zone AE can require a raised slab or stem wall, and that changes the foundation budget before you've drawn a single wall.
- Fill and elevation. Much of this region was wetland. Low lots need truckloads of engineered fill, and fill costs real money.
- Utilities. City water and sewer, or well and septic? A septic system adds design work, county review, and cost.
If you already own land, we start with these same checks. If you don't, send us the listing before you make an offer. We read lots for a living and we do it for free, because a bad lot becomes our problem too.
Buying in a community with an HOA? Get their architectural rules in writing at this step, not after design.
Step 2: Sign the contract and lock the budget
A building contract should answer two questions without lawyers: what exactly am I getting, and what exactly does it cost.
Ours is a fixed-price contract with an itemized specification: the plan, the finishes level, the impact windows, the appliance package, everything listed. If a line item isn't in the spec, you'll see it as an allowance with a number next to it, not a surprise at month seven.
This is also the moment to be honest about the total. We wrote up what a custom home actually costs here, with real per-square-foot numbers. Payments are staged: a deposit, then draws tied to finished milestones like slab, roof, and drywall. You never pay for work that hasn't happened.
Step 3: Finalize the design
Two roads here, and they cost very different amounts of time.
Road one: start from a ready plan. We keep 100+ Florida floor plans that have already been engineered, permitted before, and built. You adjust finishes and small layout options. Design time shrinks to a week or two.
Road two: fully custom. Blank paper, your architect or ours. Expect 4 to 8 weeks of drawings and revisions before anything is ready for the county.
Either way, the goal of this step is to make every layout decision once. Moving a wall on paper costs nothing. Moving it after block is up costs thousands and weeks.
Step 4: Permitting
We submit the full package to the county: architectural plans, structural engineering, energy calculations, site plan, survey, soil report. Then the county reviews it against the Florida Building Code, which in our region means designing for winds of 150+ mph.
A clean residential permit in Charlotte, Sarasota, or Lee county usually comes back in 4 to 8 weeks. You don't have to do anything during this step, but a good builder does: we order the survey and soil test the day the contract is signed so the application goes in complete. Incomplete applications sit at the bottom of the county's pile.
Step 5: Site prep and foundation
First machines on site. The lot is cleared, fill is brought in and compacted, and a compaction test proves the ground will hold a house. Plumbing lines are laid under the future slab, then concrete is poured.
A monolithic slab on engineered fill is the standard here. No basements: the water table is too high. This step runs 4 to 6 weeks, and most of it is preparation you'll never see in photos. The pour itself takes a morning.
Step 6: Walls, trusses, and roof
The fast part. Concrete block walls go up in days, roof trusses arrive on a crane, and sheathing closes the shape of the house. Then the roof goes on and impact windows and exterior doors get set.
Once windows and roof are in, the house is "dried in": rain stays outside and interior work can start. Every structural connection in this phase, from the rebar in the block cells to the hurricane straps on the trusses, exists because of wind. We explained the whole system in our hurricane-proof construction guide, including why it cuts your insurance bill.
One thing worth doing at the end of this step: walk the house with us while the walls are still open. It's the best moment to catch anything that reads differently in real space than it did on paper.
Step 7: Electrical, plumbing, and AC rough-in
Wires, pipes, and ducts go into the open walls and ceilings. County inspectors check each system before anything gets covered.
Your job in this step is small but worth doing carefully: confirm outlet locations, ceiling fan spots, and shower valve heights. Adding an outlet now is a line item. Adding it after drywall is a repair.
Step 8: Drywall, then every finish you picked
Insulation goes in, drywall closes the walls, and then the house becomes yours visually: tile, cabinets, countertops, paint, trim, flooring, fixtures. This is the longest single stretch of construction, usually 8 to 10 weeks.
Here's the step where buyers most often slow down their own build, so it gets its own warning: finish selections have deadlines. Cabinets take weeks to arrive. Some tile ships from another state. If choices aren't final before drywall, trades stand around waiting for materials, and waiting trades get rebooked to other jobs. We give every client a selection calendar at contract signing. The clients who follow it move in earlier. It's that direct.
Step 9: Final inspections and the CO
Driveway, landscaping, and the last mechanical trims go in while the county runs its final inspections: building, electrical, plumbing, mechanical. When everything passes, the county issues the Certificate of Occupancy. The CO is the legal document that says the house may be lived in. No CO, no move-in, no closing with your lender.
Step 10: Walkthrough, punch list, keys
Before keys change hands we walk every room together with painter's tape in hand. Anything that isn't right goes on the punch list: a door that rubs, a paint touch-up, a slow drain. The list gets fixed, then you get keys, warranty documents, and every manual and paint code for the house.
You'll also get our cell numbers. A year later, when a question comes up, you'll be glad the builder is local and answers.
Where the process actually goes wrong
After 110+ builds, the same three delays keep appearing, and none of them are construction:
- A lot bought before anyone checked it. Flood zone surprises and fill costs discovered after closing.
- Design decisions reopened mid-build. Every "while we're at it" moves the finish date.
- Late finish selections. The quietest schedule killer. See step 8.
All three are avoidable, and all three are decided on your side of the table. The builder's side of the schedule, permits aside, is much more predictable than people expect.
Ready to take the first step?
If you have a lot, we'll vet it. If you don't, we'll help you find one from Sarasota to Fort Myers. Start with our floor plans to get a feel for layouts and pricing, or just tell us what you're planning and we'll walk you through steps one and two this week. The consultation costs nothing, and you'll leave knowing exactly what your build would look like.
Ready to Build Your Dream Home?
Get a free consultation with our team. No obligation, no hidden fees.
Get Free Consultation